Commercial Kitchen Ventilation in Ontario: Exhaust Hoods, Make-Up Air, NFPA 96 & Permit Requirements
A commercial kitchen ventilation system is not simply an exhaust fan connected to a hood. It is a coordinated life-safety and building-system design that must capture the cooking plume, transport grease safely, replace exhausted air, manage pressure, support fire protection and remain serviceable throughout its operating life.
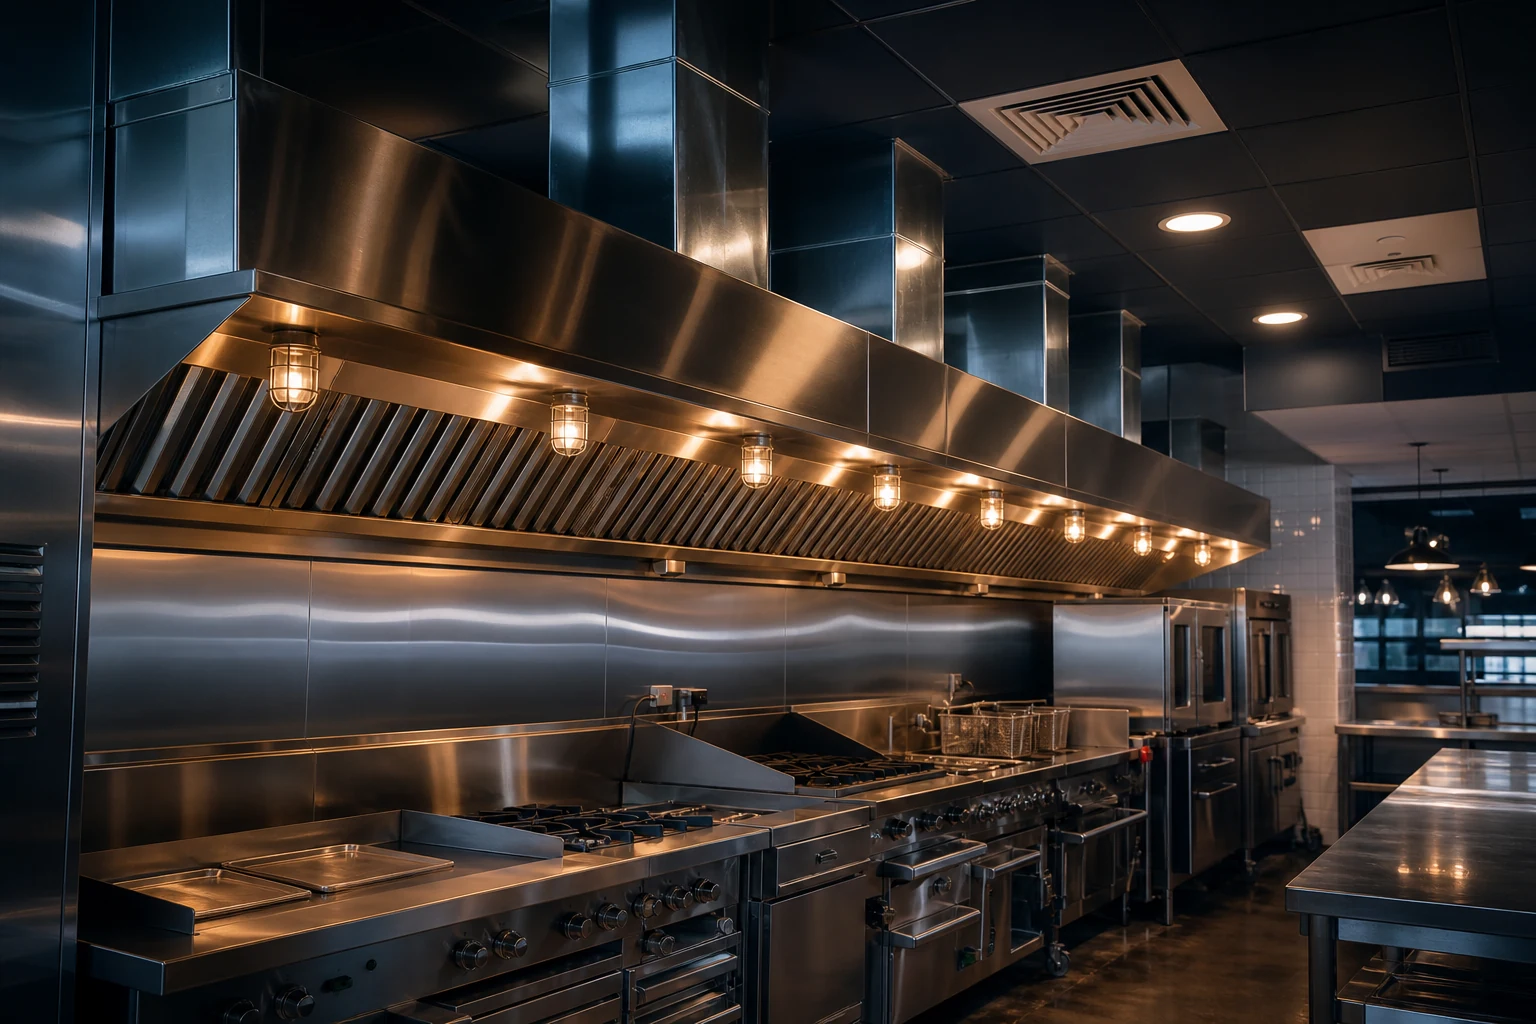
Cooking equipment, hood geometry, plume behaviour and cross-drafts must be evaluated as one capture system.
Make-up air quantity, temperature and delivery pattern affect pressure, comfort and hood performance.
Fans, fuel or power shutoff, suppression, alarms and controls must operate as one approved system.
Start With the Cooking Process—Not the Fan Catalogue
The appliance line determines the ventilation problem. Fryers, griddles, ranges, ovens, solid-fuel equipment and dishwashing processes do not release the same heat, moisture, smoke or grease. Equipment duty, production intensity, fuel type, operating schedule and future menu changes should be established before the hood and airflow are selected.
Ontario's Fire Code states that a cooking operation producing smoke or grease-laden vapours must have an exhaust and fire-protection system in accordance with NFPA 96, subject to the Code's stated exceptions and approval provisions. That legal trigger is more precise than assuming that every appliance requires the same hood or that a residential-style range hood is acceptable in a commercial operation.
The design basis should identify every cooking appliance and its intended use. A later appliance substitution can change the hood, airflow, suppression coverage, duct, electrical load, gas demand and permit review.
Hood Capture and Containment
The hood must receive the thermal and contaminant plume and keep it from spilling into the occupied space. This depends on more than exhaust airflow. Hood type, dimensions, overhang, mounting position, end panels, appliance arrangement and the manufacturer's listing all affect capture. The selected system should be checked against the actual appliance duty and approved installation conditions.
Cross-drafts are a frequent cause of poor performance. Supply diffusers, transfer air, open doors, pass-through windows and even staff circulation can push the plume away from the hood. Increasing exhaust after construction may mask the symptom while creating larger pressure, comfort and energy problems. The better approach is to coordinate air distribution and capture before the ceiling and kitchen layout are fixed.
Commercial kitchen air path
Capture, grease removal, exhaust, replacement air and building pressure are one connected system.
Grease Exhaust and Duct Routing
A grease exhaust path requires deliberate routing and service access. The design should identify the hood connection, grease-removal devices, duct construction basis, cleanout access, fire-separation interfaces, shaft or enclosure conditions, roof penetrations, curb and fan arrangement. The route should be coordinated early because it competes for some of the most constrained space in a renovation.
Access is part of the design. A duct that is theoretically compliant but cannot be inspected or cleaned safely creates an operating problem for the owner. Access panels, ceiling access, roof service space and the cleaning path should be coordinated with architecture, structure and the equipment layout before permit issue.
Make-Up Air and Building Pressure
Every cubic metre of air exhausted from the building must be replaced from somewhere. If the design does not establish a controlled source, air will enter through doors, cracks, shafts and neighbouring spaces. The resulting negative pressure can make exterior doors difficult to operate, disturb hood capture, pull odours across tenant boundaries and affect combustion or other exhaust systems.
Make-up air should therefore be evaluated at the building level. The design may use a dedicated unit, tempered outdoor air, transfer from conditioned spaces or a coordinated combination. The discharge pattern matters as much as the scheduled quantity: high-velocity air directed at the hood face can cause spillage even when the airflow totals appear balanced.
Heating and cooling the replacement air also affects plant capacity and energy use. For a broader explanation of outdoor-air and peak-load interactions, see our HVAC load calculations in Ontario guide.
Scheduled exhaust and supply values are the starting point. Final fan operation, airflow, room pressure and capture performance should be verified through commissioning and adjusted within the approved design.
Discharge, Outdoor-Air Intakes and the Roof
The roof plan is often where an otherwise sound kitchen design fails coordination. Exhaust outlets, outdoor-air intakes, operable openings, property conditions, roof access, snow, maintenance paths, equipment clearances and prevailing site effects must be considered together. A discharge should not create a re-entrainment, nuisance or service hazard.
Required separations and outlet details depend on the applicable code, referenced standard, equipment listing, building configuration and authority having jurisdiction. This article intentionally does not publish a universal distance: the legally applicable edition and the actual roof arrangement must be checked for each project.
Fire Suppression, Fuel Shutoff and Electrical Interlocks
The ventilation and fire-protection systems must be coordinated as an operating sequence. The approved design may involve the hood suppression system, exhaust and make-up air fans, gas valves, electrical contactors or shunt-trip devices, building fire alarm monitoring and manual controls. Responsibilities should be shown clearly rather than left to separate trades to infer on site.
The exact sequence is project-specific and must follow the applicable Code, approved suppression-system design, equipment listings and authority requirements. Electrical coordination is especially important where multiple appliances, control voltages or packaged panels are involved. Our restaurant and commercial kitchen electrical design guide covers appliance circuits, loads and suppression interfaces in more detail.
Typical coordination logic—final sequence must be approved
This diagram communicates interfaces. It is not a substitute for the listed suppression-system sequence or project control drawings.
What Permit Drawings and Calculations Should Communicate
The City of Toronto lists commercial kitchen exhaust among special ventilation systems within its stand-alone mechanical permit service. Its current guide also requires scaled, dimensioned, signed and dated drawings and identifies designer and digital-submission information. Other Ontario municipalities administer their own intake requirements, so the project address and permit path must be confirmed before issue.
| Design Element | What the Documents Should Show | Critical Coordination |
|---|---|---|
| Cooking basis | Appliance schedule, fuel, duty, arrangement and future allowance. | Food-service consultant, owner, gas and electrical loads. |
| Hood system | Type, dimensions, listing basis, filters, airflow and appliance coverage. | Ceilings, lights, sprinklers, suppression nozzles and access. |
| Grease exhaust | Duct size and route, fan, cleanouts, fire-safe construction basis and service access. | Structure, shafts, roof curbs, fire separations and cleaning path. |
| Make-up air | Quantity, source, temperature control, delivery pattern and balancing points. | HVAC capacity, door pressure, adjacent tenants and combustion systems. |
| Roof / exterior | Fan, outlet, intake and opening locations with relevant clearances and access. | Architectural roof plan, property conditions, snow and maintenance. |
| Controls | Start/stop logic, proving, interlocks, alarms and reset sequence. | Suppression, electrical, fire alarm, BAS, gas valve and commissioning. |
| Calculations | Airflow basis, pressure losses, fan duty, make-up air and heat/cooling impacts. | Schedules, electrical data, gas demand and final equipment selection. |
For the broader municipal-review context, see our guide to mechanical permit drawings in Ontario.
Cross-Discipline Coordination
Commercial kitchen ventilation crosses nearly every building discipline. Architectural drawings establish the room, ceiling, roof and fire separations. Structural design supports hoods, ducts, fans and curbs. Electrical design supplies fans, make-up air units, controls, appliance disconnects and suppression interfaces. Gas design coordinates valves, regulators and shutdown. Fire protection and fire alarm documentation identify suppression coverage, sprinkler conflicts and monitoring where required.
Equipment data should be exchanged through one controlled schedule. Voltage, phase, motor data, minimum circuit ampacity, overcurrent protection, heating capacity, gas input, airflow and weight must agree across the mechanical, electrical, food-service and structural documents. Our HVAC electrical coordination guide explains why nameplate and control information should be resolved before tender.
Final appliances, duty, fuel, production, hours and cleaning expectations.
Capture, airflow, duct, fan, make-up air, balance, controls and commissioning.
Loads, disconnects, starters, contactors, interlocks, emergency and alarm interfaces.
Suppression listing, nozzle coverage, detection, manual release and system acceptance.
Common Commercial Kitchen Ventilation Mistakes
| Mistake | Why It Fails | Better Practice |
|---|---|---|
| Selecting airflow before the appliance line is final | The hood duty and suppression basis may change after design. | Freeze or explicitly qualify appliances before permit and tender. |
| Treating make-up air as a percentage only | Room pressure and capture depend on the entire building air balance and discharge pattern. | Model exhaust, supply, transfer and relief paths together; commission the result. |
| Blowing supply air across the hood face | Cross-drafts can drive the plume into the room. | Coordinate diffuser type, throw, velocity and location with the hood. |
| Routing first and adding cleanouts later | The installed grease duct may be inaccessible for inspection and cleaning. | Design the route, access and maintenance path at the same time. |
| Using an architectural roof plan without mechanical coordination | Exhaust can conflict with intakes, access, structure or neighbouring conditions. | Issue one coordinated roof plan with applicable criteria documented. |
| Leaving the shutdown sequence to trades | Signals, devices and reset responsibilities can be missed or duplicated. | Publish an interface matrix and test the complete sequence. |
A Defensible Design and Permit Workflow
- Confirm the authority and permit path. Identify the municipality, project scope, current codes, referenced standards and required outside approvals.
- Document the cooking process. Obtain the appliance schedule, fuel, duty, production, operating hours and future plans.
- Select the hood and capture strategy. Coordinate listing conditions, geometry, filters, overhang, mounting and surrounding air movement.
- Design the complete exhaust path. Establish duct pressure loss, construction basis, access, shaft/roof interfaces, fan duty and service space.
- Engineer the replacement-air strategy. Resolve make-up air source, temperature control, delivery pattern, transfer paths and building pressure.
- Coordinate suppression and controls. Define the sequence, devices, interfaces, alarm requirements, reset and responsible parties.
- Issue coordinated permit documents. Align mechanical, architectural, structural, electrical, gas, fire-protection and food-service information.
- Commission the installed system. Verify airflow, pressure, capture, controls and the approved safety sequence; document deficiencies and corrections.
Official References
- Ontario Regulation 213/07: Fire CodeOfficial Ontario Fire Code. Articles 2.6.1.12 and 2.6.1.13 address exhaust and fire-protection systems for cooking operations producing smoke or grease-laden vapours and their maintenance.
- NFPA 96: Standard for Ventilation Control and Fire Protection of Commercial Cooking OperationsOfficial NFPA publication portal. Confirm the edition incorporated by the applicable Ontario requirements and project documents.
- City of Toronto: Stand-alone Mechanical (HVAC)Official municipal permit guide that identifies commercial kitchen exhaust as a special ventilation system and provides current submission requirements.
- Ontario Regulation 493/17: Food PremisesOfficial public-health regulation. Section 11 addresses maintaining ventilation to eliminate odours, fumes, vapours, smoke and excessive heat.
- Ontario's Building CodeProvincial access point for the current Building Code, amendments and transition information relevant to mechanical permit design.
Frequently Asked Questions
When is a commercial kitchen exhaust hood required in Ontario?
The requirement depends on the cooking process, equipment and vapours produced. Ontario's Fire Code requires an exhaust and fire-protection system conforming to NFPA 96 for cooking operations that produce smoke or grease-laden vapours, subject to the Code's stated exceptions and approvals. Review the actual appliance line and project conditions with the applicable code and authority having jurisdiction.
Why is make-up air needed for a restaurant kitchen exhaust system?
Exhausted air must be replaced. A coordinated make-up air strategy helps maintain hood capture, building pressure, door operation, comfort and the performance of combustion and adjacent ventilation systems. The quantity, temperature and delivery pattern must be engineered for the actual kitchen and building.
Does NFPA 96 apply to commercial kitchens in Ontario?
Ontario's Fire Code references NFPA 96 for cooking operations producing smoke or grease-laden vapours and for maintenance of the required systems. Use the edition and amendments legally applicable to the project, not automatically the newest edition displayed by a standards publisher.
What should commercial kitchen ventilation permit drawings show?
A coordinated submission typically identifies the cooking equipment and hood, exhaust and make-up air quantities, duct and fan routing, discharge and intake locations, equipment schedules, controls and interlocks, fire-suppression interfaces, access and service requirements, and relevant architectural, structural, electrical and gas coordination. Municipal requirements vary and must be confirmed for the project address.
Planning Commercial Kitchen Ventilation?
ETEM can review existing mechanical systems, proposed equipment and coordination requirements to help define a practical project scope.

Planning a Commercial Kitchen or Restaurant Project?
ETEM Engineering coordinates commercial kitchen exhaust, make-up air, HVAC, electrical loads, controls, permit documentation and construction interfaces across Ontario.
Discuss Your Project