
Integrated Building Engineering

Electrical and Mechanical.
Coordinated for Construction.

Integrated electrical and mechanical design and engineering services for commercial, institutional, multi-residential and municipal projects across Ontario — coordinated from early planning and approvals through construction support.

Scroll
Integrated Expertise

The right discipline.
One coordinated team.

Explore the scope by discipline without scrolling through a wall of cards. The structure stays compact while preserving clear access to every core capability.

Commercial electrical distribution equipment and coordinated power systems
Electrical systems developed around the building, the code and the construction sequence—from service planning through final coordination.
Electrical Engineering

Electrical engineering for the built environment.

Building-wide electrical design from existing-condition review and capacity planning through permit, tender and construction support.

  • Electrical design and OESC/OBC compliance
  • Power distribution, service and panel upgrades
  • Interior, exterior and emergency lighting
  • Fire alarm and life-safety systems
  • Load calculations, EV charging, solar and electrical studies
ETEM coordinates the project workflow and brings together appropriately qualified electrical and mechanical professionals for the required scope. Discipline-specific deliverables are prepared and reviewed by the appropriate professionals.
Professional engineer coordinating electrical switchgear and mechanical building systems in a modern facility
Principal-led practice
100+ facilities engineered 15+ years ON + SK licensure Canada + Global delivery
About ETEM Engineering

Engineering coordinated
throughout the building.

Principal-led by a licensed Professional Engineer with more than 15 years of Canadian and international project experience, ETEM Engineering provides electrical engineering and coordinated mechanical design for commercial, institutional, municipal, and multi-residential projects across Ontario. Each project begins with existing conditions, system capacity, approval pathways and construction constraints clearly defined.

From power, lighting and fire alarm to HVAC, plumbing and equipment coordination, one accountable engineering lead maintains continuity through one practical workflow: coordinated design, technical review and construction support. This reduces interface gaps and produces clearer, permit- and construction-ready documentation.

Selected project environments

Experience shaped by real operational, code and coordination priorities.

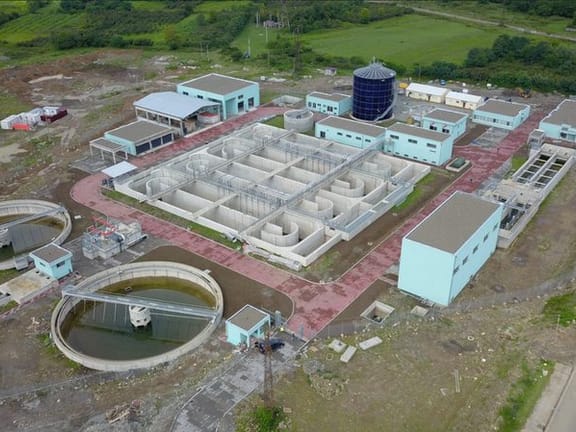
Municipal Facilities
Schools & Institutions
Fire Stations & Public Safety
Commercial Service Upgrades
Fit-Outs & Tenant Improvements
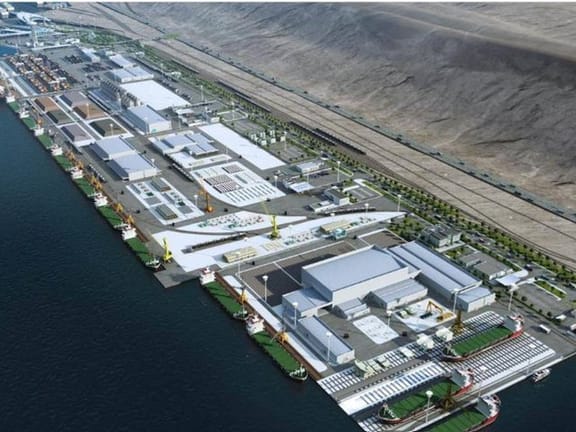
Infrastructure Modernization
Knowledge Hub

Latest engineering
insights.

Practical, code-aware guidance for the decisions that shape safe, coordinated and construction-ready building systems.

Explore the Knowledge Hub
Start a Conversation

Planning an electrical or mechanical project?

Tell us what the building needs. We will help define the right disciplines, coordination points and next steps.

Discuss a Project View Our Portfolio