EV Charging Load Studies for Ontario Condos

An EV charging load study tells a condominium board how much electric vehicle charging its building can carry. Boards and property managers usually ask for one after an owner applies to install a charger. ETEM Engineering Inc. reviews the distribution and the available capacity and delivers options in a sealed report. Professional Engineers Ontario Certificate of Authorization 100682041.

The study answers the question every application raises: is there capacity, and how is it shared? It gives the board an engineering basis for a yes, for an alternative installation, or for a long-term charging plan.

What the study covers

The scope follows the building: what is installed, what it carries today and what charging it can add.

Distribution review

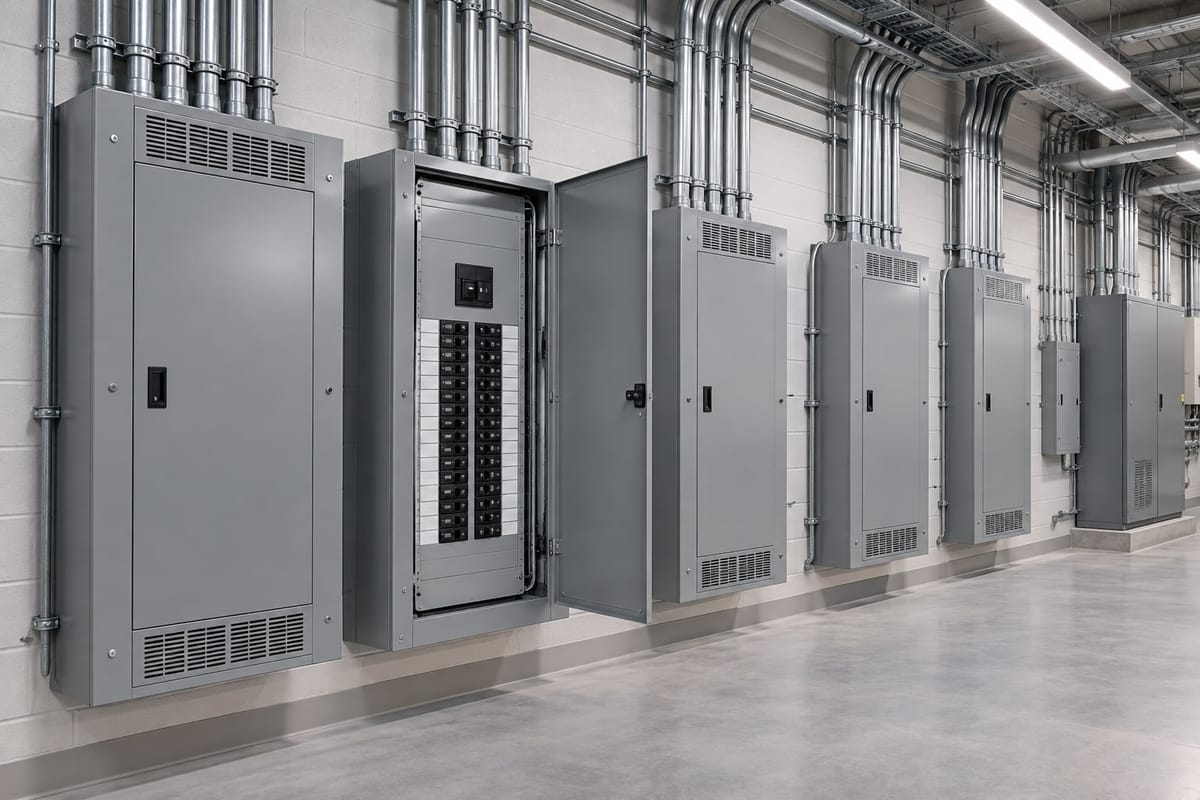
A review of the building's electrical distribution, based on a visual inspection of the service, the main electrical rooms and the feeders toward the parking levels.

  • Service size and voltage
  • Main switchgear and distribution
  • Spare panel capacity
  • A single-line diagram drawn or updated

Available capacity

The capacity available for EV charging, calculated with and without load management (an electric vehicle energy management system, EVEMS).

  • Demand calculation under the Electrical Safety Code
  • Measured demand where interval data exists
  • Charging scenarios now and later
  • Service and feeder loading
How EVEMS changes the math

Options for the board

Practical paths for the building, the utility and the owners, so the board can choose with the numbers in front of it.

  • Load-managed charging on the existing service
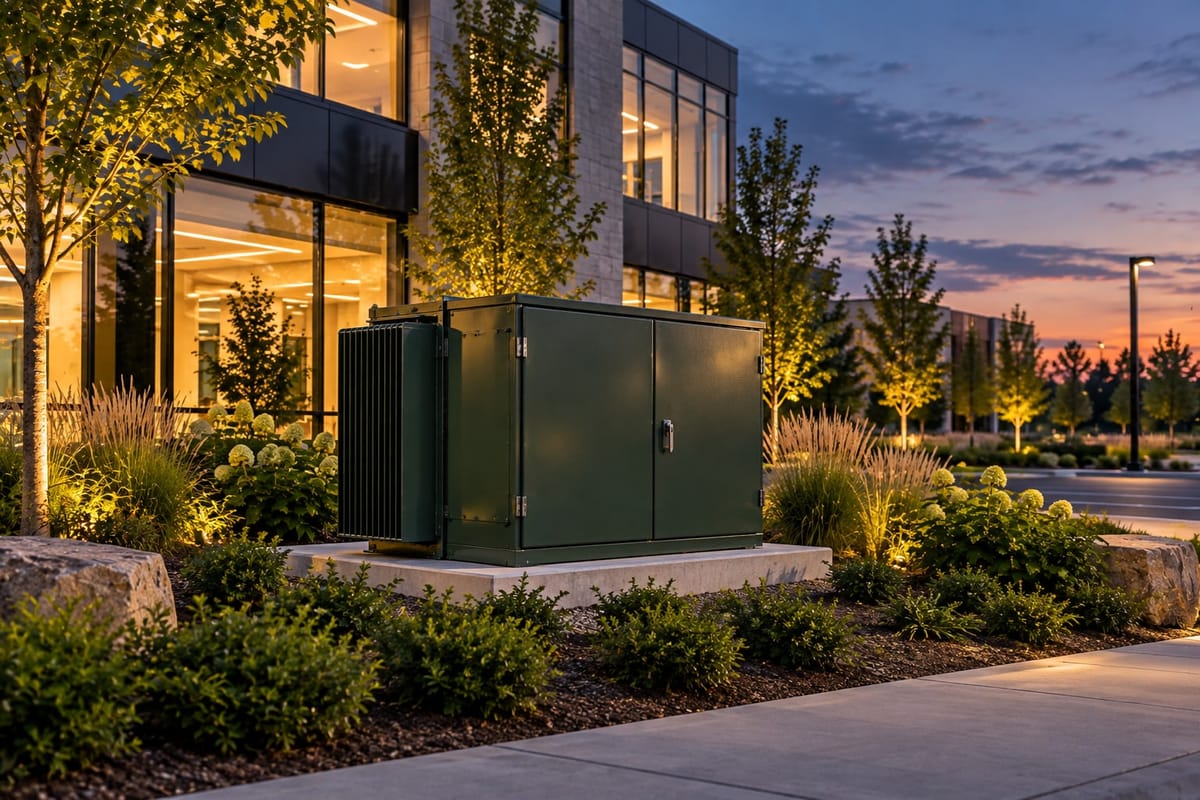
  • Service or transformer upgrade, where needed
  • Where new panels and feeders would go
Three paths for an existing building

Sealed report

The findings in a report sealed by a licensed professional engineer: the board's basis for its answer to an owner and for its charging policy.

  • Findings and assumptions
  • Capacity with and without load management
  • Options and next steps

How it fits the condo process

Under the Condominium Act rules, a board answers an owner’s charger application within a set period and can refuse it only with a qualified professional’s report. The load study gives the board that engineering basis, or an alternative installation it can offer instead. The steps themselves are set out in our guide to EV charging in Ontario condos.

Read the condo EV charging guide

Optional: condition review of the main electrical rooms

A condition review of the main electrical rooms is offered as a separate option, alongside the load study or on its own. For the heating plant, see our condo boiler replacement guide.

Codes, approvals and standards

  • O. Reg. 48/01Condominium Act: EV charging
  • OESC Rule 8-106EV demand and EVEMS
  • OESC Section 86EV charging systems
  • ESAPermit and Certificate of Acceptance
  • UtilityInterval data and service requests

Typical projects

All projects
  • Commercial · Electrical

    Multi-Tenant Commercial Power Distribution

    Key systems: Power distribution, Sub-metering, EV charging, Parking systems

    Electrical infrastructure for multi-tenant commercial buildings: main distribution, sub-metering, tenant risers, common-area lighting, parking garage systems and EV charging rough-in per CEC Section 86.

  • Commercial · Electrical

    Commercial Service Entrance & Utility Coordination

    400–4,000 A service entrance design

    Utility metering configurations, transformer sizing, switchgear specification and coordination with Toronto Hydro, Alectra and Hydro One connection processes.

  • Institutional · Electrical

    Institutional Power Distribution & Panel Modernization

    Key systems: Capacity assessment, Panel upgrades, Arc flash

    Electrical capacity assessments, service entrance evaluations, distribution panel upgrades and arc flash hazard analysis, with P.Eng.-stamped coordination studies.

How we work

  1. Step 01

    Existing conditions

    Drawings, site conditions, occupancy, operating issues and owner priorities are reviewed first.

  2. Step 02

    Design basis

    System options, design criteria, preliminary loads and major space requirements are set early.

  3. Step 03

    Drawings and permit

    Layouts, schedules and risers are developed with the architecture and issued for permit.

  4. Step 04

    Construction

    Tender questions, submittals, RFIs and site issues are answered within the agreed scope.

Related guides

Knowledge Hub

What we need from the building

Send what the corporation has; missing records are identified during the review.

  • Single-line diagram(s)
  • Base-building electrical drawings, including power distribution plans
  • Panel schedules
  • Any recent maintenance, infrared-scan or ESA reports
  • If available, the utility’s 12-month interval data (why it matters)

Frequently asked questions

Can a condo board refuse an owner’s EV charger application?

Only on narrow grounds, with a report from a qualified professional, for example that the installation would be contrary to the Electrical Safety Code. The load study is the engineering basis for that report or for an alternative installation.

Do we need a service upgrade to add EV charging?

Often not. The Electrical Safety Code lets an energy management system cap the charging load so it fits within the building’s headroom. An upgrade is needed when that headroom is too small for the charging the owners want.

Why does the study ask for utility interval data?

For an existing building the Code allows the calculation to start from the demonstrated load. Twelve months of interval data from the utility shows how much of the service is really in use.

Does the Load Capacity Map tell us whether our building has capacity?

No. It shows the utility’s estimated capacity on its own feeders and stations, not your building’s service. Your building’s capacity comes from its service size, its measured demand and the code calculation in the study.