Mechanical Permit Drawings in Ontario: HVAC, Ventilation & Plumbing Requirements
A mechanical permit set is not simply a collection of duct and pipe lines. It is a coordinated record of how the proposed HVAC, ventilation and plumbing work satisfies the project criteria, supports municipal review and can be translated into a buildable installation.
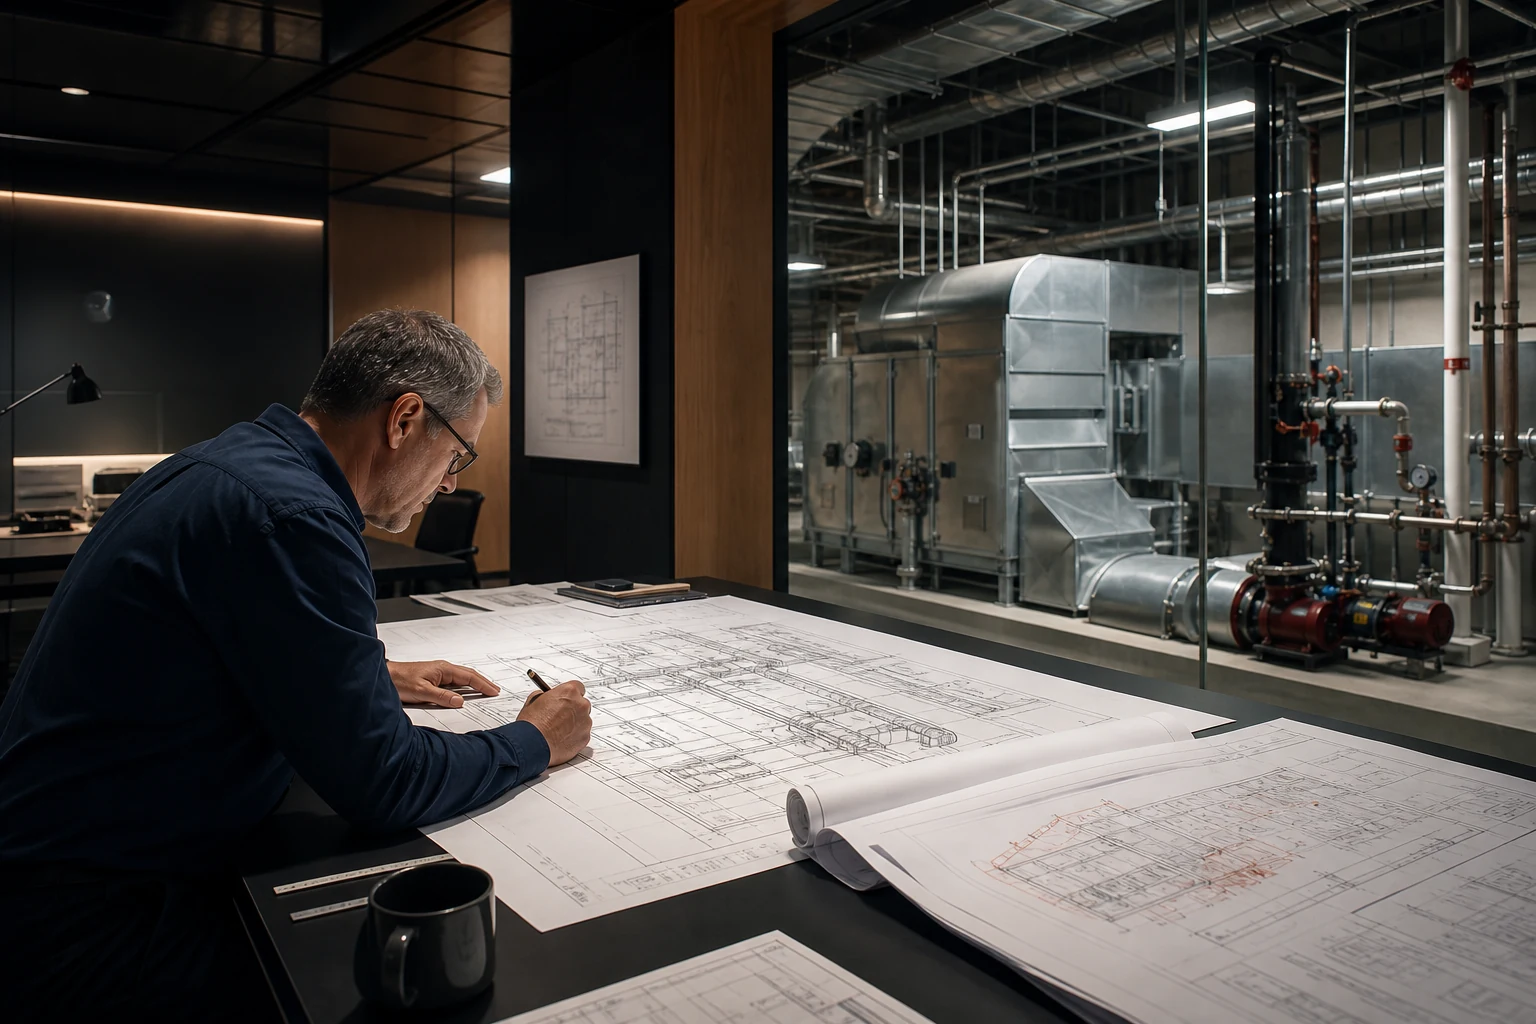
Layouts, schedules and details should agree with the heat-loss, heat-gain, ventilation and distribution calculations that created them.
The Ontario code framework is provincial, but forms, submission checklists and review procedures are administered locally.
Approved documents, later revisions, shop drawings and construction changes must remain coordinated and traceable.
What Mechanical Permit Drawings Are Meant to Prove
Mechanical permit drawings communicate the proposed building systems in enough detail for the authority having jurisdiction to assess the applicable requirements and for the work to be understood by the project team. Under Ontario's Building Code Act, designs submitted for permit must be sufficiently detailed to permit a compliance assessment and construction in accordance with the design.
For a commercial renovation, fit-out or new building, that normally means more than showing equipment symbols. The submission should connect the architectural use of each room to ventilation, heating and cooling, exhaust, plumbing, drainage, controls, electrical power and life-safety interfaces. It should also make the design assumptions reviewable.
The province establishes the code framework, while local building departments administer permits. The exact drawing, calculation, form and professional-review requirements must be checked for the municipality, building and scope in question.
When a Mechanical Permit Package Is Used
A stand-alone mechanical application may be used when HVAC work is being permitted separately from a larger building application. Mechanical documents may also form one discipline within a coordinated building-permit submission. Common triggers include a change of use, tenant fit-out, new rooftop or indoor equipment, ventilation changes, kitchen or washroom exhaust, major duct or piping alterations, and replacement equipment that changes capacity, fuel, venting or system performance. For a replacement-specific planning workflow, see Commercial HVAC Retrofit & Rooftop Unit Replacement in Ontario.
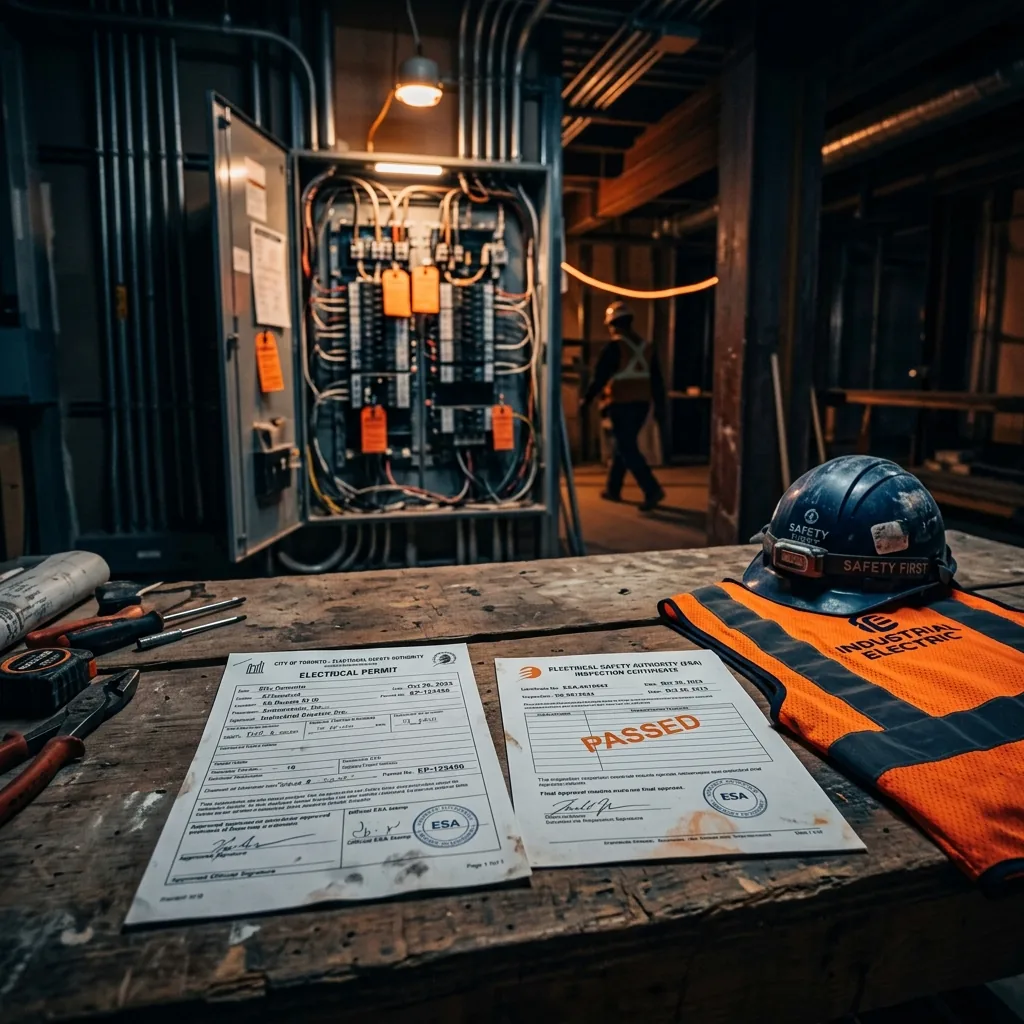
The permit path should be established before detailed design. Some work may also require plumbing, building, fire, electrical, gas, conservation-authority, heritage or other approvals. A municipal building permit is distinct from electrical notification and inspection administered through Ontario's electrical-safety system.
From project inputs to a coordinated permit issue
Each stage should be traceable to the one before it.
What a Complete Submission Typically Contains
Toronto's official stand-alone mechanical (HVAC) guide, for example, calls for floor-level system layouts; equipment type, location and size; heat-loss and heat-gain calculations; duct design calculations; and mechanical ventilation calculations and design. It also sets drawing-quality and digital-submission expectations. Other municipalities publish their own requirements.
| Submission Element | What Reviewers Need to Understand | Typical Evidence |
|---|---|---|
| Project basis | Scope, occupancy, code path, design criteria and existing conditions. | Cover sheet, code notes, key plan, surveys and basis-of-design notes. |
| System layouts | How air, water, drainage and exhaust move through the building. | Scaled floor plans, roof plans, risers, schematics and sections. |
| Equipment | Type, capacity, location, service clearances and connection requirements. | Schedules, details, manufacturer performance basis and access notes. |
| Calculations | Why airflow, capacity, duct sizes and ventilation quantities were selected. | Heat loss/gain, ventilation, exhaust, duct and hydronic calculations as applicable. |
| Coordination | How mechanical work interfaces with structure, architecture, electrical and fire protection. | Openings, loads, curbs, dampers, controls, power data and responsibility notes. |
| Professional documents | Who prepared, reviewed and takes responsibility for the design and field review where required. | Required seals, signatures, Schedule 1 information and commitment-to-review forms. |
HVAC Plans, Schedules and Details
HVAC floor plans should show the system serving each space, not merely the location of terminals. Depending on scope, the drawings may identify supply, return, transfer, relief and exhaust air; duct sizes and elevations; fire and smoke dampers; equipment tags; piping; control zones; roof and wall penetrations; louvers; shafts; condensate; access clearances; and connections to existing systems.
Schedules convert the graphical design into coordinated equipment requirements. Capacity, airflow, external static pressure, filtration, heating and cooling data, voltage, phase, MCA/MOCP, controls and accessories should be consistent with the calculations and other disciplines. If the equipment has not been finally selected, the performance basis and contractor-substitution requirements should be unambiguous.
Plans need legible scale, dimensions and reference points so routes, openings and clearances can be evaluated.
Equipment, diffusers, dampers and details should use a single coordinated naming system across plans and schedules.
Show the route from source to terminal and the return, relief, exhaust, drain or recirculation path needed for the system to function.
Service, replacement, cleaning and balancing access should be considered before equipment and shafts are fixed.
Supporting Engineering Calculations
A permit drawing is strongest when a reviewer can trace each major design value to its calculation. Heat-loss and heat-gain results inform equipment and terminal capacity. Ventilation calculations establish outdoor-air quantities. Duct calculations support sizes and fan duty. Exhaust and make-up-air calculations demonstrate how removed air is replaced and how pressure relationships are maintained.
For a deeper discussion of coincident loads, sensible and latent heat, ventilation and equipment selection, see HVAC Load Calculations in Ontario. Industrial facilities adding process exhaust, local capture or replacement-air systems should also review our guide to Industrial Ventilation & Make-Up Air Design in Ontario.
Do not let the permit plans and the calculation report become two different designs. Room names, areas, occupancies, airflow, equipment tags and design conditions should reconcile across both.
Ventilation standards and adopted editions
Industry standards such as ASHRAE 62.1 provide recognized ventilation and indoor-air-quality criteria for many non-residential applications. The applicable edition and legal pathway, however, must come from the current Ontario code, referenced standards, municipal requirements and the project documents. The newest publication on a standards website is not automatically the edition adopted for every Ontario permit.
Plumbing and Cross-Discipline Coordination
Plumbing and drainage may be submitted with or separately from the HVAC scope, depending on the project and municipality. Where included, drawings may need fixture layouts, domestic-water distribution, sanitary and storm drainage, venting, risers, pipe sizes, slopes, cleanouts, backflow protection and equipment connections. The project team should confirm the actual plumbing-permit path rather than assume it is covered by an HVAC application.
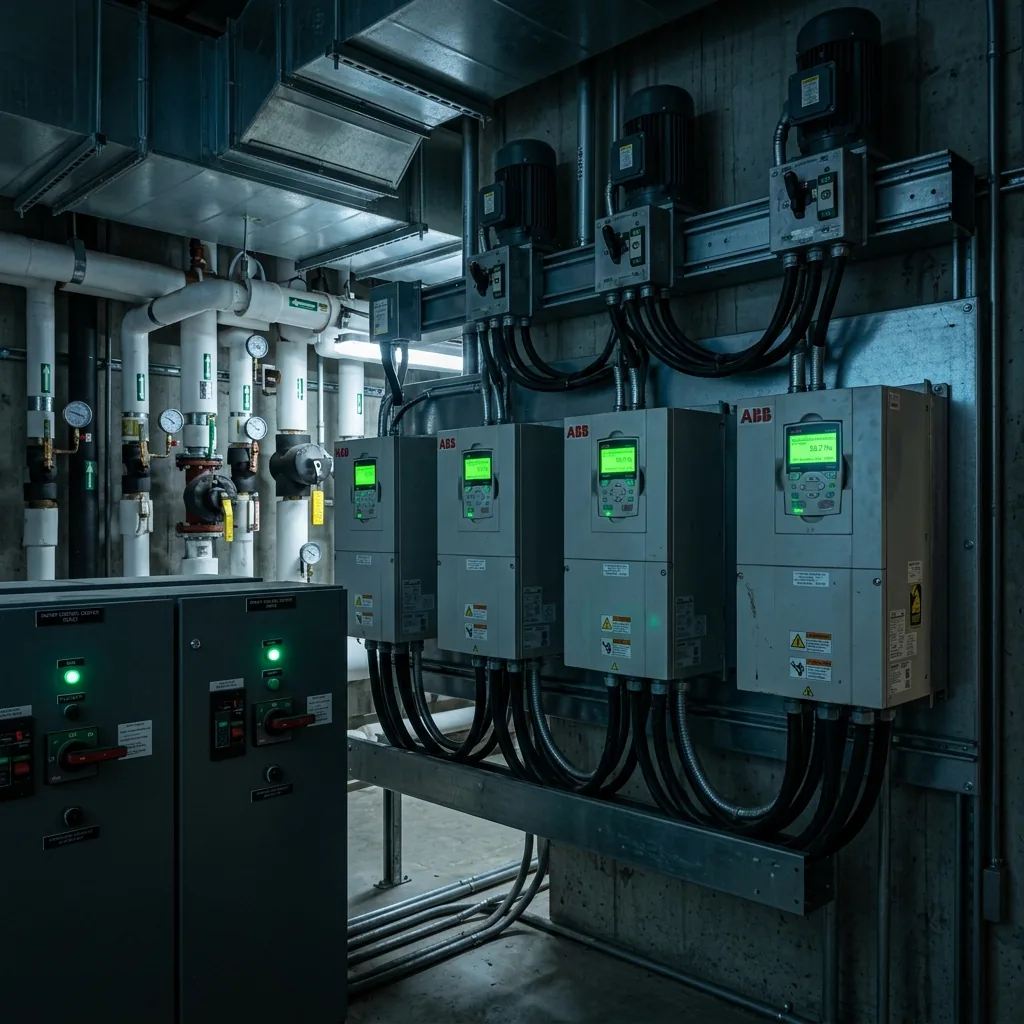
Mechanical permit documents also create information for other disciplines. Electrical designers need equipment voltage, phase, MCA/MOCP, motors, heaters, controls and emergency-power requirements. Structural designers need weights, support reactions, openings and vibration criteria. Architectural and fire-protection teams need shaft, ceiling, fire-separation, damper, access-door and penetration information.
One mechanical decision can affect multiple permit disciplines
Equipment selection is a coordination hub, not an isolated schedule entry.
P.Eng, Designer Qualifications and General Review
The required qualifications depend on the building and project. Ontario permit applications can require designer qualification information, while professional design may be required for specified buildings and systems. The Building Code Act also permits refusal where professional design is required but not provided, the preparer lacks required qualifications, or the application is incomplete.
Where professional general review applies, it is not a one-time site visit or a substitute for contractor quality control. Ontario's professional-engineering performance standard for general review addresses periodic visits, reporting deficiencies, reviewing test reports and shop drawings, interpreting design documents and other review activities within the professional's scope.
The underlying design, calculations, coordination, issue status and revision history still need to be technically defensible.
Why Mechanical Permit Applications Stall
| Common Review Comment | Typical Root Cause | Better Practice |
|---|---|---|
| Missing or inconsistent calculations | Scheduled capacity or airflow cannot be traced to the submitted engineering basis. | Cross-check room names, loads, airflow and equipment tags before issue. |
| Unclear existing vs. new work | Renovation drawings do not distinguish removals, relocation and retained systems. | Use a clear demolition/new-work convention and verify site conditions. |
| Incomplete ventilation or exhaust path | Outdoor air, transfer, relief, exhaust or make-up air is shown only in part. | Document the complete air path and the calculation behind each quantity. |
| Coordination conflict | Equipment, openings, electrical data, fire separations or plumbing connections disagree. | Run a cross-discipline issue check using the same equipment schedule. |
| Missing forms or qualifications | Municipal intake requirements were checked too late. | Confirm the local checklist and responsibility matrix at project start. |
| Uncontrolled design change | Equipment or routing changed after submission without coordinated revision. | Evaluate material changes, revise affected documents and obtain authorization where required. |
A Defensible Mechanical Permit Workflow
- Confirm the permit path. Identify the municipality, building classification, scope, related approvals, designer qualifications and general-review requirements.
- Document existing conditions. Review record drawings, survey accessible systems and identify assumptions or concealed conditions that require verification.
- Establish the basis of design. Confirm occupancy, schedules, indoor and outdoor criteria, ventilation, energy path, loads, redundancy and owner requirements.
- Develop calculations and layouts together. Keep room data, airflow, capacity, equipment and distribution sizing synchronized.
- Coordinate interfaces. Resolve openings, structure, electrical loads, controls, plumbing, fire separations, ceiling space, access and replacement routes.
- Complete a permit-readiness review. Check drawing quality, forms, signatures, schedules, references, calculation reports and digital-submission requirements.
- Control comments and revisions. Respond with a documented comment matrix and update every affected discipline rather than patching one sheet in isolation.
- Carry the design into construction. Coordinate shop drawings, substitutions, field conditions, testing and general review where applicable.
Owner and architect input checklist
- Project address, municipal contact and intended permit sequence.
- Current architectural backgrounds, room uses, occupant loads and operating schedules.
- Existing equipment, controls, available utilities and known capacity constraints.
- Owner criteria for comfort, humidity, acoustics, redundancy, energy and future growth.
- Kitchen, washroom, laboratory, process or other special exhaust requirements.
- Roof, structural, ceiling, shaft, fire-separation and equipment-access constraints.
- Required construction phasing, shutdown windows and temporary services.
Official References
- Ontario Building Code Act, 1992Official statutory framework for permits, design information, qualifications, changes and enforcement.
- Ontario Regulation 163/24Official regulation adopting Ontario's current building-code framework. Always verify the current consolidation and applicable transition provisions.
- Ontario's Building CodeProvincial overview and links to the current code compendium, amendments and supporting material.
- City of Toronto: Stand-alone Mechanical (HVAC)Example municipal submission guide identifying drawings, calculations, forms and digital-application expectations.
- O. Reg. 260/08: Performance StandardsOfficial professional-engineering requirements, including the performance standard for general review of construction.
- ASHRAE Standards: Titles, Purposes and ScopesOfficial scope information for ventilation and other HVAC standards; use the edition applicable to the project and jurisdiction.
Frequently Asked Questions
What is normally included in an Ontario mechanical permit drawing package?
The required scope depends on the municipality and project, but a commercial submission commonly includes coordinated floor plans, equipment locations and schedules, ductwork and piping layouts, ventilation information, relevant details and controls information, plus supporting heat-loss, heat-gain, duct and ventilation calculations where applicable.
Are mechanical permit requirements the same in every Ontario municipality?
No. Ontario's Building Code provides the regulatory framework, while municipal building departments administer permits and publish their own intake checklists, forms and digital-submission procedures. Confirm the current requirements with the authority having jurisdiction for the project address.
When is a Professional Engineer needed for mechanical permit drawings?
Professional design and general-review requirements depend on the building, occupancy, size, system and applicable legislation. The project team should confirm the required designer qualifications and review obligations for the actual project rather than rely on a universal rule.
Can permit drawings be used directly for construction?
Only when the issued documents contain the construction information, coordination and revisions required for that purpose. A permit set focused on code review may still require coordinated construction details, final equipment selections, shop-drawing review and field changes before installation.
Planning Mechanical Permit Drawings?
ETEM can review the proposed scope, existing conditions and applicable approval requirements to determine the engineering documentation needed for the project.

Planning a Mechanical Permit Submission?
ETEM Engineering coordinates commercial HVAC, ventilation and plumbing design, calculations, permit documentation and electrical interfaces across Ontario.
Discuss Your Project