Fire Alarm System Upgrades in Ontario: Assessment, Permit Design & Retrofit Planning
A fire alarm upgrade is a building-wide life-safety project—not simply a panel swap. A defensible plan begins with the existing system, building use, deficiencies, compatibility constraints, interfaces, phasing and approval pathway, then carries those decisions into permit and tender documents.

Document the existing system, interfaces, deficiencies and constraints before comparing upgrade options.
Occupied-building phasing, temporary measures and cutover planning belong in the project strategy.
Devices, wiring, interfaces, access, restoration and construction sequencing all affect capital cost.
Why Fire Alarm Upgrade Projects Begin
Most owners do not begin with a blank sheet. They begin with a system that still operates but has accumulated risk: an unsupported control unit, recurring annual-inspection deficiencies, limited spare parts, undocumented changes, capacity constraints, renovation work, a change in occupancy, or new interfaces that the original system was never designed to support.
That distinction matters. A fire alarm deficiency is evidence that something requires action, but it does not automatically define the correct capital project. The owner may need a focused repair, an engineered alteration, a phased modernization or complete replacement. The purpose of an assessment is to convert a symptom into a defined and budgetable scope.
A new control unit cannot correct incomplete documentation, incompatible field devices, deficient notification coverage, inaccessible circuits or poorly coordinated building interfaces by itself.
Repair, Replacement, Extension and Upgrade Are Different Scopes
| Scope term | Typical intent | Key engineering question |
|---|---|---|
| Repair | Restore a failed or deficient component without changing the system concept. | Is a listed, compatible and supportable repair still available? |
| Replacement | Replace equipment serving substantially the same function. | What else must change because compatibility, capacity or code conditions are different? |
| Extension | Add devices, zones, circuits or interfaces for renovation or expansion. | Can the existing system support the new load, wiring, annunciation and sequence? |
| Upgrade / retrofit | Modernize part or all of the system to address reliability, capacity, documentation and building needs. | What migration strategy delivers the required outcome with manageable construction risk? |
What an Engineering Assessment Should Establish
A useful fire alarm system assessment is not a product survey. It connects physical conditions, available records and operational needs to a set of defensible options. The scope should state what was visually reviewed, what documentation was available, what testing information was relied upon and which concealed or intrusive conditions remain unknown.
Use, height, area, construction, fire separations, renovations, tenant conditions and operational constraints.
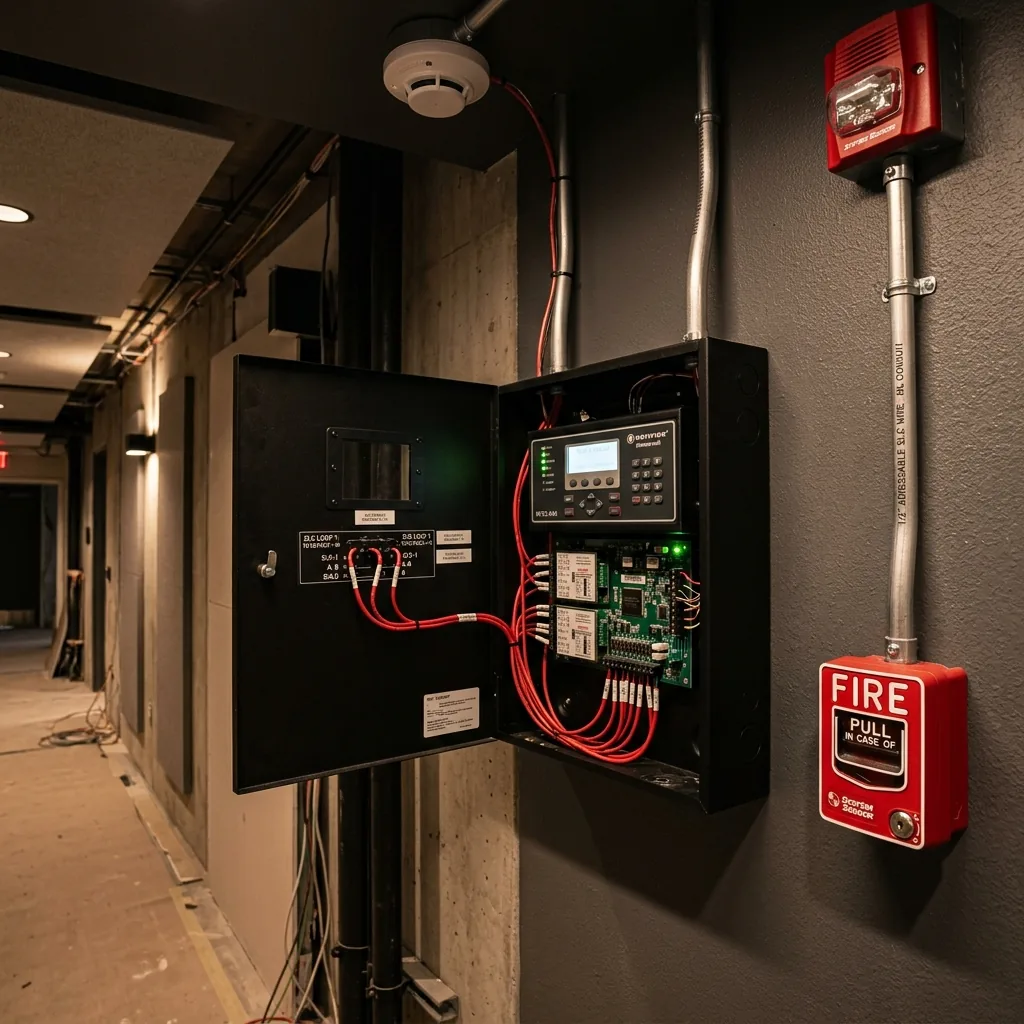
Control units, transponders, annunciators, zoning, network architecture, capacity and manufacturer support.
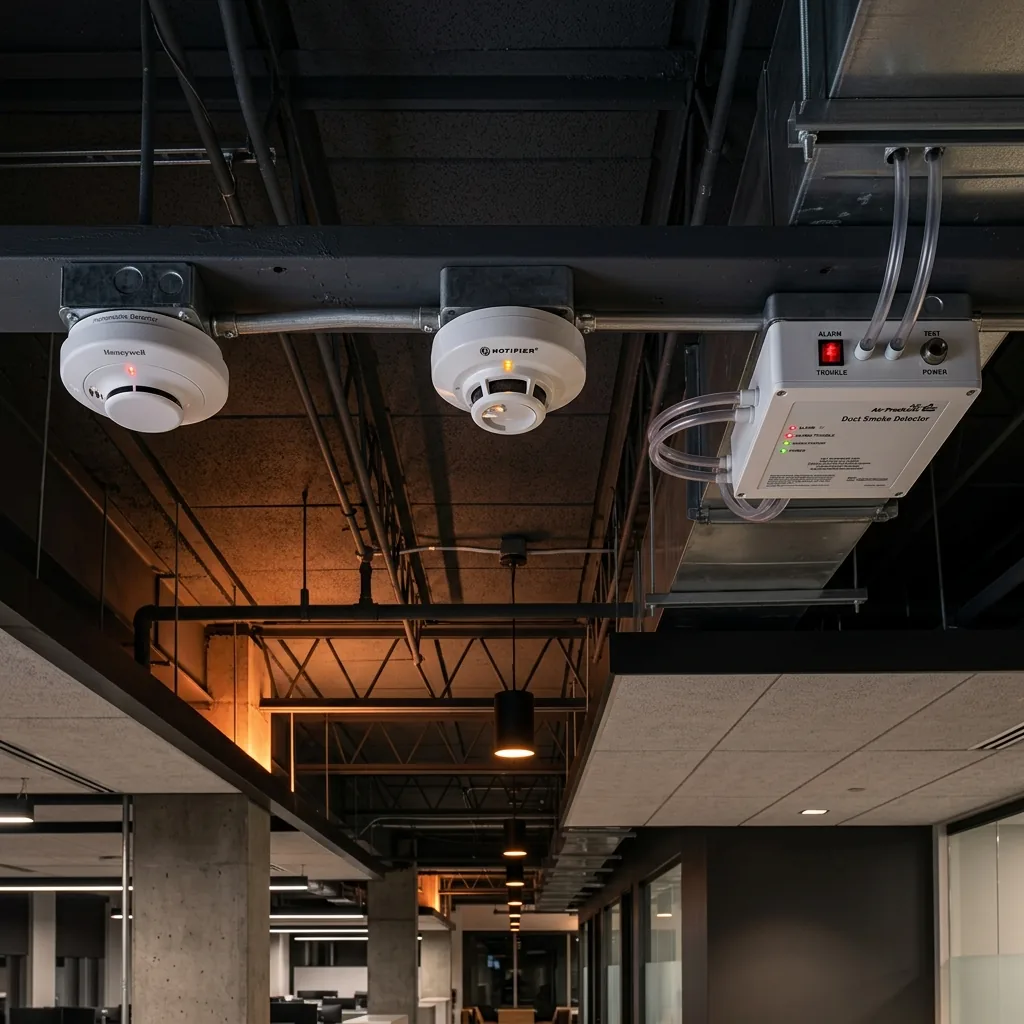
Initiating devices, signal appliances, circuits, isolation, accessibility, visible/audible notification and records.
Sprinkler, elevators, HVAC, smoke control, door hardware, fire pumps, generators and monitoring connections.
Battery and charger information, calculated loads, standby/alarm demand, age and replacement strategy.
Annual reports, service history, prior drawings, sequence documents, permits, impairment history and open items.
From existing conditions to a capital decision
The assessment should preserve the reasoning between observed conditions, project risk and the recommended scope.
Repair vs. Partial Upgrade vs. Full Replacement
The least expensive immediate action is not always the lowest-risk capital decision. A repair may be entirely appropriate where listed compatible parts remain available and the underlying system is supportable. A partial upgrade may be effective when a defined subsystem can be migrated without creating disproportionate interface or phasing risk. Full replacement becomes more defensible when obsolescence, capacity, documentation and repeated deficiencies compound.
| Option | Can be suitable when | Watch for |
|---|---|---|
| Focused repair | The issue is isolated, compatible parts are supported and no broader alteration is required. | Short remaining support life, undocumented substitutions and repeat failures. |
| Partial / phased upgrade | The system can be divided into controlled migration stages and interfaces are well understood. | Temporary operation, mixed technologies, circuit transitions and duplicated mobilization. |
| Complete replacement | Obsolescence, capacity, reliability or capital planning justify a building-wide modernization. | Occupied phasing, access, restoration, shutdown windows and total interface scope. |
Compatibility Is a System Requirement
Fire alarm components cannot be treated as interchangeable commodities. Control equipment, initiating devices, signal circuits, annunciators, isolators, power supplies, communication links and monitoring interfaces must form an approved and supportable system. A proposed panel replacement can therefore trigger changes beyond the panel room.
The design team should establish which existing devices and circuits are intended to remain, how compatibility will be demonstrated, whether spare capacity is adequate, and what happens if concealed field conditions differ from the drawings. Our guides to addressable versus conventional fire alarm systems and fire detection technologies explain the system and device concepts that inform this review.
Ontario Permit and AHJ Context
Permit requirements depend on the project scope and local authority. The City of Toronto publishes a stand-alone building-permit service for replacement or alteration of life-safety systems, including fire alarms. Its current guide states that where fire alarm alterations are proposed, an electrical alarm layout for each floor, including a symbol legend, is required. Where the fire alarm work forms part of a larger addition or alteration, it may be included in that broader permit application.
This is useful evidence of the permit pathway, but it is not a universal substitute for confirming the requirements at the actual project address. Before procurement or construction, establish the municipality, whether other building work is involved, the applicable Ontario Building Code requirements, required designer information and the authority's submission expectations.
A like-for-like service call, a control-unit replacement, an alteration and a building-wide retrofit are not automatically the same approval case. Document the proposed work and confirm the pathway with the local building department or AHJ.
What the Permit and Tender Drawing Package Should Communicate
Permit drawings demonstrate the proposed design; tender documents also define the work well enough for contractors to price and coordinate it. On a retrofit, the demolition, migration and responsibility notes can be as important as the new-device layout.
- Floor-by-floor fire alarm layouts, symbols, device identification and zoning.
- System riser or architecture showing control equipment, annunciation, circuits, links and interfaces.
- Equipment and device schedules with basis-of-design information and compatibility requirements.
- Sequence of operation and an interface matrix identifying inputs, outputs and responsible systems.
- Emergency power information and project-specific load or capacity requirements.
- Demolition, temporary operation, cutover, restoration and occupied-building phasing notes.
- Coordination requirements for monitoring, sprinkler, elevator, HVAC, smoke control, door hardware and emergency power.
- Applicable installation criteria, testing responsibilities, submittals, closeout records and record drawings.
The exact content depends on the project. A small, well-documented alteration does not need the same drawing volume as a multi-building phased replacement, but both need an unambiguous scope.
Critical Building-System Interfaces
Many retrofit failures occur at system boundaries. The fire alarm design must clearly identify what signal is received or sent, the required operating response, how the interface is supervised, which trade supplies each component and how the complete sequence will be demonstrated.
Fire alarm retrofit interface map
Each interface needs an owner, a signal definition and a coordinated sequence.
Occupied-Building Phasing and Impairment Planning
In an occupied building, the migration strategy can determine whether the project succeeds. Existing protection may need to remain operational while new equipment, pathways and devices are installed. Shutdown windows, temporary arrangements, notification to stakeholders, fire-watch or other impairment measures, cutover sequencing and restoration must be coordinated with the owner and the applicable authorities.
A drawing that shows only the final state leaves this risk to the contractor and site team. Tender documents should identify the intended staging, required submissions, owner constraints, temporary conditions and decision points—while allowing the contractor to develop a detailed work plan consistent with the design.
Class D Cost Planning: Budget the Project, Not Only the Panel
A Class D cost estimate is an early planning tool based on limited design definition. It helps a project manager or owner compare options, establish an initial capital allowance and decide whether to proceed to detailed design. It is not a contractor quotation and should carry stated assumptions, exclusions, allowances and contingency appropriate to the information available.
Control equipment, transponders, annunciators, device counts, notification and network architecture.
Compatibility, circuit condition, pathway capacity, isolation, access and concealed field conditions.
Elevators, sprinkler, HVAC, doors, monitoring, generators and other integrated systems.
After-hours work, temporary measures, multiple cutovers, tenant access and schedule constraints.
Ceilings, firestopping, patching, hazardous materials, lifts, finished spaces and security controls.
Permits, design, tendering, general reviews, closeout documentation and owner training.
A Practical Assessment-to-Construction Workflow
- Define the owner decision. Clarify whether the immediate need is deficiency resolution, capital planning, renovation support, permit design or tender procurement.
- Collect records and perform the site assessment. Review available drawings, reports, equipment information, interfaces, access and operational constraints.
- Establish options and unknowns. Compare repair, partial upgrade and replacement; state assumptions and identify intrusive investigation still required.
- Prepare the design brief and planning estimate. Document the preferred strategy, scope boundaries, code/AHJ path, phasing basis and Class D cost allowance.
- Develop permit and tender documents. Coordinate layouts, riser, schedules, sequence, demolition, temporary operation and responsibility notes.
- Support procurement. Answer bidder questions, review substitutions and confirm that pricing reflects the complete scope rather than equipment only.
- Coordinate construction and cutover. Review submittals, address site conditions, perform engineering general reviews within the project mandate and document changes.
- Close the information gap. Deliver updated records, operating information and a clear basis for future maintenance and capital planning.
Documents to Gather Before the Assessment
Good records reduce uncertainty and improve the quality of both recommendations and cost planning. Send what is available; missing documents are themselves an important finding.
- Existing fire alarm floor plans, riser diagrams, device schedules and sequence documents.
- Control-unit, annunciator and power-supply manufacturer/model information and photographs.
- Recent annual inspection reports, deficiency lists and relevant service records.
- Building plans, occupancy information and records of renovations or change of use.
- Information for sprinkler, elevator, HVAC, smoke-control, monitoring and door interfaces.
- Owner phasing constraints, shutdown windows, procurement target and capital budget objectives.
Official References
- City of Toronto: Fire/Security UpgradesOfficial permit guide for stand-alone replacement or alteration of building life-safety systems, including current fire alarm drawing requirements.
- Ontario's Building CodeProvincial access point for the current Building Code, amendments and transition information.
- Ontario Fire Safety Legislation and Fire CodeProvincial overview of the Ontario Fire Code and owner responsibilities for fire safety in existing buildings.
- ULC Standards Bulletin: CAN/ULC-S524Official bulletin describing CAN/ULC-S524 as the standard covering design and installation requirements for fire alarm systems. Use the edition legally applicable to the project.
Frequently Asked Questions
When should an Ontario building owner consider a fire alarm system upgrade?
Common triggers include obsolete or unsupported equipment, recurring deficiencies, renovation or change-of-use work, poor replacement-part availability, capacity limitations, interface changes and a capital plan that makes coordinated replacement more defensible than repeated repairs. Start with an engineering assessment rather than a product selection.
Does every fire alarm panel replacement require a building permit in Ontario?
There is no safe one-line answer for every municipality and scope. Toronto publishes a stand-alone building-permit path for replacement or alteration of life-safety systems, including fire alarms, and requires floor-by-floor alarm layouts where alterations are proposed. Confirm the actual scope with the local building department or AHJ before work proceeds.
What should a fire alarm engineering assessment include?
It should document the building context, control equipment and annunciation, zones or data links, field devices, notification, emergency power, monitoring, interfaces, records, observed deficiencies, expansion constraints and practical options. The report should also identify limitations and unknown concealed conditions.
What is included in fire alarm upgrade permit drawings?
A coordinated package commonly includes floor plans and legends, device locations and zoning, a riser or system architecture, schedules, annunciation, emergency power information, sequence and interface requirements, demolition or migration notes, and responsibility notes. Exact requirements vary with the municipality and project.
What is a Class D cost estimate for a fire alarm upgrade?
It is an early planning-level estimate based on limited design information. It supports option comparison and initial capital budgeting but is not a contractor quotation. The assumptions, exclusions, allowances and contingency should be stated clearly.
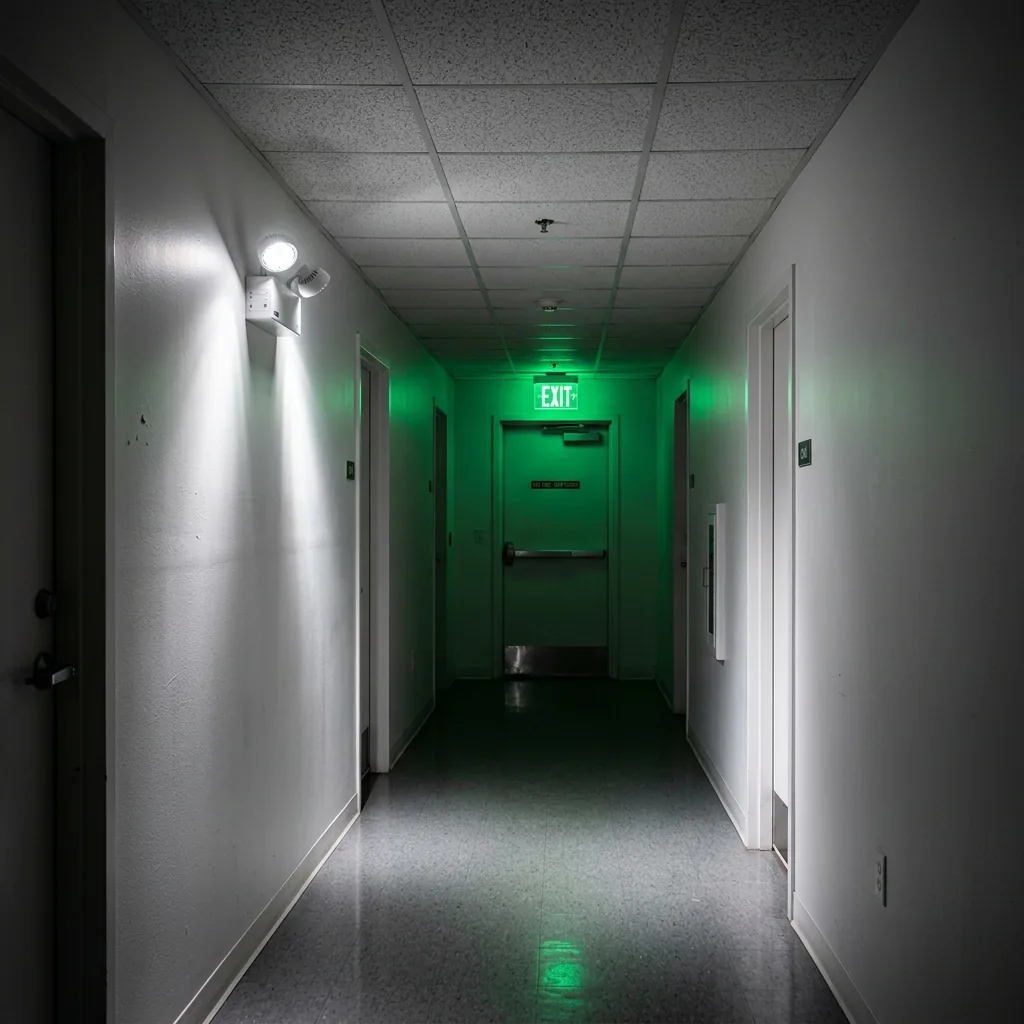
Can emergency lighting and exit signage be assessed with the same project?
Yes. They can be reviewed within the same life-safety capital project because access, phasing, emergency power and permit coordination may overlap. They remain separate systems with their own applicable requirements.
Get Technical Insights Delivered
Fire alarm systems, Ontario permit design and code-aware building engineering—practical insights from ETEM Engineering.
Planning a Fire Alarm System Upgrade?
Send us the existing drawings, panel information, annual inspection report or deficiency list for an engineering assessment, retrofit strategy, permit/tender design and Class D cost planning.
Discuss Your Fire Alarm Project